
UFH / Underfloor Heating New service
Underfloor heating is unforgiving of approximation. Pipe centres are derived from a heat-loss figure, which is derived from a build-up and a set of fabric assumptions — so a lazy U-value at the start becomes a cold room at handover, or an oversized manifold and a pump that never runs efficiently. The calculation is the design.
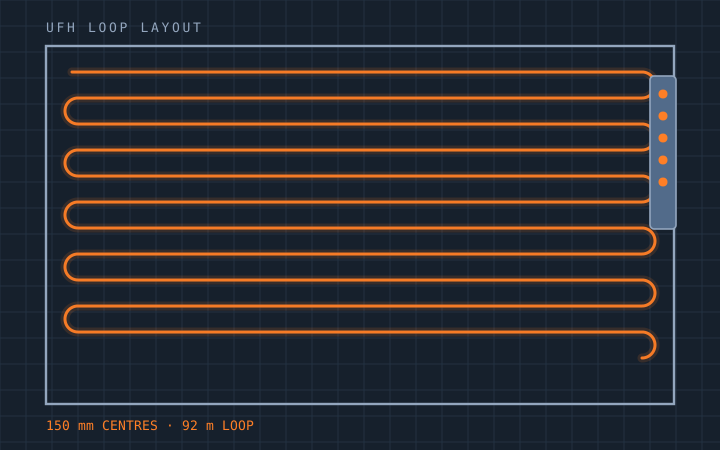
This is where ASAV started. Our first clients were UK underfloor heating contractors losing tenders on turnaround, and the practice has grown into a full engineering service: room-by-room heat loss to BS EN 12831, loop layouts matched to the actual screed build-up and floor finish, manifold positioning and zoning that reflects how the building is occupied, and the commissioning data the installer needs on site.
We run this as an engineering practice rather than a drafting one. Every calculation set is checked by a mechanical engineer, and if the specified build-up cannot deliver the required output at a sensible flow temperature, you hear that before the pipe is ordered.
Scope at a glance
- Room-by-room heat loss to BS EN 12831 and equivalent standards
- Loop layouts matched to screed type, build-up and floor finish
- Manifold sizing, positioning and zone allocation
- Flow temperature optimisation for heat pumps and condensing boilers
- Hydraulic balancing, flow rate and commissioning schedules
- Tender-ready quantity take-offs and priced schedules
What we produce under UFH / Underfloor Heating
Each of these can be bought on its own, or bundled into a rolling monthly programme with a dedicated team.
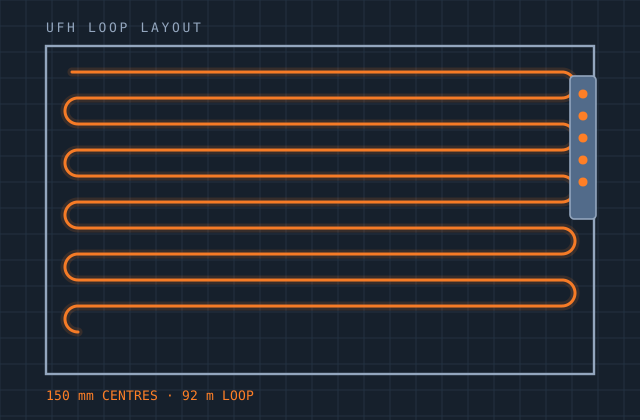
UFH Design & Layouts
Complete wet underfloor heating designs from fabric data to installer-ready drawings.
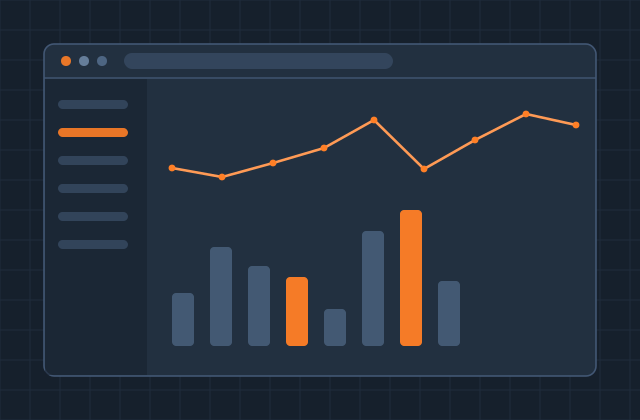
Heat Loss Calculations
Room-by-room BS EN 12831 calculations with the fabric and ventilation basis shown in full.
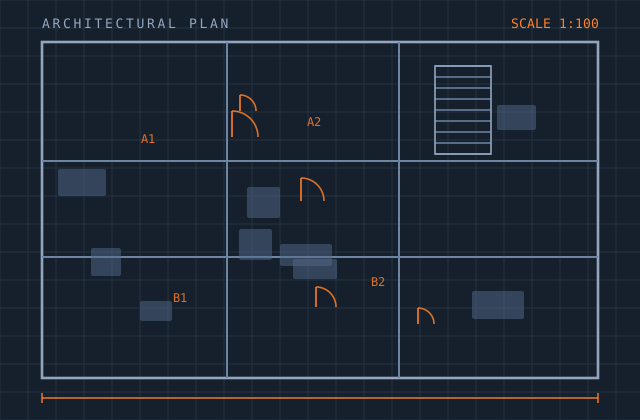
Manifold & Zoning Plans
Manifold sizing and positioning with a zoning strategy that matches how the building is used.
Pipe Loop Drawings
Installer-ready loop layouts with centres, lengths and circuit numbering resolved on the drawing.
UFH Tenders & Quotations
Priced take-offs and tender documentation produced fast enough to bid more work.
Need this service combined with another? One contract covers all nine.
Request a quoteOther practice areas
Most clients start in one area and grow into two or three. Everything below is produced by the same in-house teams under one contract.
Try us on one ufh job
Send a single file — a survey, a sketch, a scope note or a point-cloud tile. We quote it, produce it, and you judge the quality before committing to anything larger.