
- Home
- Services
- UFH / Underfloor Heating
- UFH Design & Layouts
UFH Design & Layouts
Complete wet underfloor heating designs from fabric data to installer-ready drawings.
UFH Design & Layouts
A full underfloor heating design ties four things together: what each room loses, what the floor construction can deliver, how the heat source wants to be run, and how the occupants will actually use the space. Get any one of them wrong and the system either underperforms or costs more to run than it should.
We produce the complete design as a single coordinated package. Heat loss is calculated room by room from the real build-up. Required floor output is compared against what the screed, pipe spacing and finish can achieve at the design flow temperature — and where it falls short, we tell you what has to change: tighter centres, a higher flow temperature, or supplementary emitters in the one room that needs them.
The output is a drawing set an installer can work from without phoning anyone, plus the commissioning figures needed to prove the system on handover.
What you receive
Every item below is issued in your own template, with your layer conventions, title block and revision scheme.
- Room-by-room heat loss schedule with the fabric and ventilation basis stated
- Required and achievable floor output comparison per room
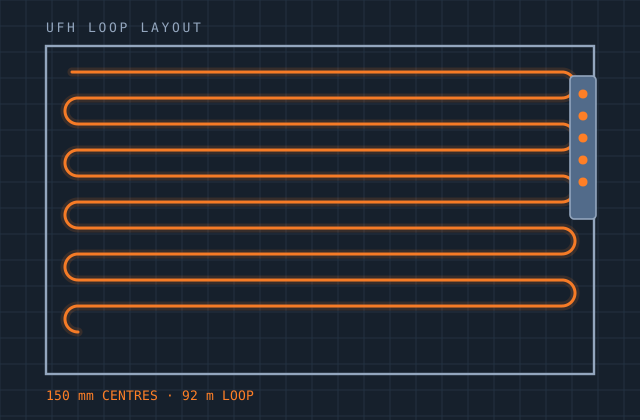
- Loop layout drawings with pipe centres, loop lengths and circuit numbering
- Manifold positions, port allocation and pipe routing to each zone
- Zone and control schedule with thermostat and actuator positions
- Flow rate, pressure drop and balancing schedule per circuit
- Screed build-up sections and edge / expansion joint detailing
- Floor finish coordination notes and surface temperature checks
- Materials schedule for procurement
- Commissioning sheet for the installing engineer
Production detail
| Typical turnaround | 24–48 hours per dwelling, 5–10 days for commercial |
|---|---|
| Standards | BS EN 1264, BS EN 12831, CIBSE guidance, EN 15377 |
| Pipe systems | PE-RT, PEX-a, PEX-b, PB, multilayer composite |
| Screed types | Sand-cement, liquid anhydrite, low-profile overlay, timber batten |
| Heat sources | ASHP, GSHP, condensing boiler, district heating, hybrid |
| Output formats | DWG, PDF, XLSX calculation and commissioning schedules |
| Revisions | Two rounds included |
Software and formats
We work in your toolchain. If something you use is not listed, ask — the list below is only what we use most.
Frequently asked
Send one ufh design & layouts job and see how we work
Scope, price and programme come back in writing before anything starts. Most first projects are a single deliverable so you can judge us on output, not on a pitch.