
- Home
- Services
- CAD Engineering
- Architectural Plans
Architectural Plans
Coordinated plan, section, elevation and detail sets for permit, tender and construction issue.
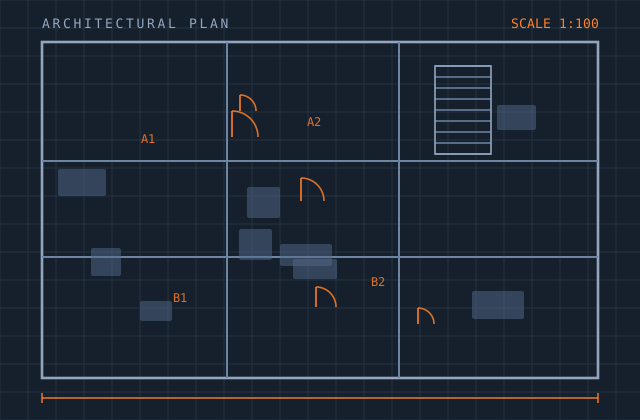
Architectural Plans
An architectural set is judged on its coordination. Plans, sections, elevations, schedules and details all describe one building, and the moment one of them disagrees with another the whole set loses credibility — with the reviewer, the contractor and the client.
We produce full architectural sets from sketch design, survey data, competitor drawings or verbal briefs, and we coordinate them internally before they reach you. Room names, areas, door and window references, finishes and levels are driven from a single schedule so a change in one place propagates rather than creating a discrepancy.
Sets are prepared to be signed by your architect of record. We produce the documentation; the design authorship, statutory responsibility and any certification stay with you.
What you receive
Every item below is issued in your own template, with your layer conventions, title block and revision scheme.
- General arrangement plans at all levels including roof
- Sections and elevations coordinated to the plans
- Door, window, room and finishes schedules driven from a single source
- Reflected ceiling plans and floor finish layouts
- Detail sheets — junctions, thresholds, waterproofing, fire stopping
- Setting-out and dimensional control plans
- Area schedules — GIA, NIA, GEA on your measurement convention
- Demolition and phasing plans where relevant
- Drawing register and revision-controlled issue set
- Native CAD or Revit plus PDF at your plot settings
Production detail
| Typical turnaround | 5–15 working days per set by size and stage |
|---|---|
| Stages covered | Concept, planning / permit, tender, construction issue |
| Standards | Your office standard; BS 1192 / ISO 19650 naming on request |
| Sheet sizes | A0–A3 metric or ANSI E–B, your title block |
| Output formats | DWG, RVT, IFC, PDF, DWF |
| Revisions | Two rounds included |
Software and formats
We work in your toolchain. If something you use is not listed, ask — the list below is only what we use most.
Frequently asked
Send one architectural plans job and see how we work
Scope, price and programme come back in writing before anything starts. Most first projects are a single deliverable so you can judge us on output, not on a pitch.