
- Home
- Services
- Solar Design
- Proposal Drawings
Proposal Drawings
Sales-ready layouts and yield estimates that close deals without over-promising.
Proposal Drawings
A proposal drawing has two jobs that pull against each other: it has to look good enough to sign, and it has to be accurate enough that the design team can build on it rather than start again. Optimistic proposals win deals and then lose margin at engineering stage.
We produce proposal packages from whatever your sales team captured — a roof photo set, satellite imagery, a drone flight, a site survey form, or an existing utility bill. Roof planes are measured, obstructions and vents are placed, azimuth and pitch are established, and shading is modelled properly rather than eyeballed. The module count that comes out of that process is one your engineers can hold to.
Turnaround is the point of this service. Standard residential proposals come back within twenty-four hours, and a same-day lane is available for opportunities that need it.
What you receive
Every item below is issued in your own template, with your layer conventions, title block and revision scheme.
- Annotated roof or site plan with usable area, obstructions and setbacks
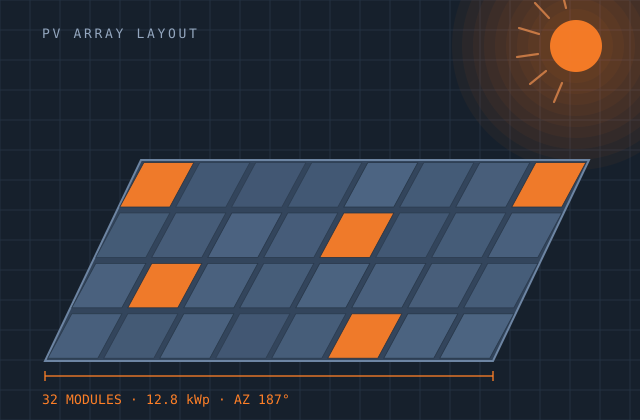
- Module layout with array dimensions, tilt, azimuth and row spacing
- Shade analysis and monthly / annual production estimate
- System summary — module and inverter selection, DC and AC capacity, DC:AC ratio
- Equipment location plan showing inverters, combiners and points of interconnection
- 3D visualisation or aerial overlay render for the customer-facing proposal
- Editable source file plus a branded client-ready PDF
Production detail
| Typical turnaround | 24 hours standard, same-day expedited |
|---|---|
| Input accepted | Imagery, drone survey, site photos, survey form, utility bill |
| Output formats | DWG, PDF, PNG, Aurora / Helioscope project link |
| Scale conventions | Client template, or 1:100 / 1/8" as default |
| Yield basis | TMY / PVGIS / NSRDB weather data as available for the site |
| Revisions | Two rounds included |
Software and formats
We work in your toolchain. If something you use is not listed, ask — the list below is only what we use most.
Frequently asked
Send one proposal drawings job and see how we work
Scope, price and programme come back in writing before anything starts. Most first projects are a single deliverable so you can judge us on output, not on a pitch.