
- Home
- Services
- UFH / Underfloor Heating
- Manifold & Zoning Plans
Manifold & Zoning Plans
Manifold sizing and positioning with a zoning strategy that matches how the building is used.
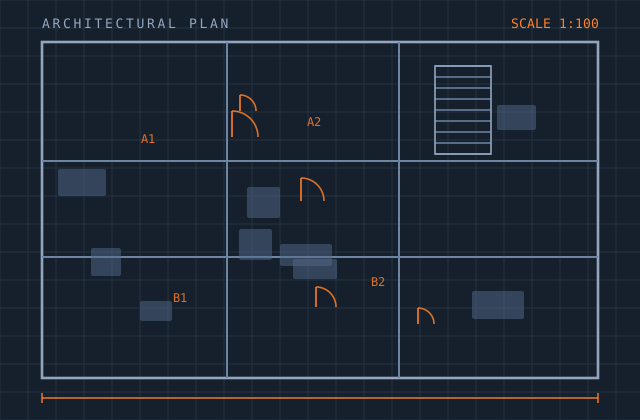
Manifold & Zoning Plans
Manifold position and zone allocation get decided late and casually, and both decisions are expensive to reverse. A manifold in the wrong cupboard means long dead legs and awkward access for the life of the building. Zones that ignore occupancy mean paying to heat rooms nobody is in.
We plan manifolds and zones as part of the design rather than as an afterthought. Manifold locations are chosen for balanced loop lengths, sensible pipe routing, real access for servicing, and enough space for the pump group and blending valve. Port counts allow for spare capacity. Zoning follows how the building is actually occupied — sleeping and living areas separated, bathrooms treated on their own where their requirement differs, and heating-only zones distinguished from those with setback schedules.
The output includes the control schedule, so the electrician and the commissioning engineer are working from the same document as the pipe installer.
What you receive
Every item below is issued in your own template, with your layer conventions, title block and revision scheme.
- Manifold location plan with cupboard or riser space requirement
- Manifold schedule — port count, size, spare capacity, pump group and blending arrangement
- Circuit-to-port allocation table with loop lengths per port
- Zone plan showing zone boundaries and the rooms in each
- Control schedule — thermostats, actuators, wiring centre and interlock arrangement
- Primary pipe routing from the heat source to each manifold
- Flow temperature and mixing strategy per manifold
- Balancing and flow rate schedule by circuit
- Access and servicing clearance detail
Production detail
| Typical turnaround | 24–48 hours per dwelling |
|---|---|
| Manifold types | Brass and composite, 2–16 port, pumped and blended groups |
| Control strategies | Zoned thermostatic, weather compensation, TPI, smart / app control |
| Standards | BS EN 1264, BS 7593 water quality guidance, Part L / Part F interfaces |
| Output formats | DWG, PDF, XLSX schedules |
| Revisions | Two rounds included |
Software and formats
We work in your toolchain. If something you use is not listed, ask — the list below is only what we use most.
Frequently asked
Send one manifold & zoning plans job and see how we work
Scope, price and programme come back in writing before anything starts. Most first projects are a single deliverable so you can judge us on output, not on a pitch.